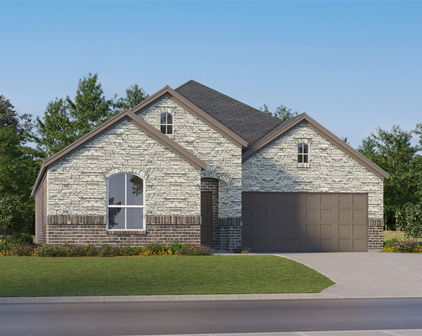
Ennis Homes with Sprinkler System-Yard Lot description

Ennis Homes with Sprinkler System-Yard Lot description

Welcome to Ennis, Texas – a charming city nestled in the heart of Ellis County, where small-town charm meets vibrant community spirit! Known for its rich history and warm hospitality, Ennis offers a delightful blend of cultural attractions, outdoor activities, and a strong sense of community. With its picturesque landscapes and friendly atmosphere, it's no wonder that many families and individuals are choosing to call Ennis home.

As you explore the housing market in Ennis, you'll discover a variety of beautiful homes, many featuring lush yards equipped with sprinkler systems. These meticulously maintained properties not only enhance curb appeal but also ensure that your garden stays vibrant and healthy year-round. Imagine stepping into your backyard oasis, where colorful flowers bloom and grass remains lush, all thanks to the convenience of an automatic watering system.

Living in Ennis means enjoying the best of both worlds – the tranquility of suburban life and easy access to urban amenities. Residents can take advantage of local parks, community events, and the famous Ennis Bluebonnet Trails, which attract visitors from all over Texas during the spring season.

Whether you're a first-time homebuyer or looking to downsize, Ennis offers a range of homes with sprinkler systems that perfectly suit your lifestyle. Experience the joy of having a well-kept yard without the hassle of manual watering, allowing you to spend more time enjoying the beautiful surroundings and community events. Come discover your dream home in Ennis, where comfort and convenience await!

Newest Ennis Homes with Sprinkler System-Yard Lot description

$225,000
3 Beds 2 Baths 21316990 MLS
Adorable, affordable, and ready to welcome you home! Nestled in a cozy neighborhood near the heart of Ennis, this charming 3-bedroom, 2-bath home offers the perfect blend of comfort, style, and convenience. Whether you're searching for your first home, looking to downsize, or adding to your investment portfolio, this property checks all the boxes. Step inside to discover a desirable split-bedroom floor plan designed for both privacy and functionality. Vinyl plank flooring flows throughout the home, creating a seamless, low-maintenance living space that's both durable and stylish. Decorative paint colors add warmth and character, providing a modern yet inviting feel that complements any décor. The spacious living area opens to the dining and kitchen spaces, making it easy to entertain family and friends or simply enjoy everyday living. The thoughtful layout maximizes every square foot, offering comfortable bedrooms, and a relaxing primary suite tucked away from the secondary bedrooms. One of this home's standout features is the peaceful backyard that backs up to beautiful pastureland. Just minutes from historic downtown Ennis, you'll have easy access to locally owned shops, restaurants, parks, and community events. Ennis is nationally recognized for its annual Bluebonnet Trails, bringing breathtaking springtime scenery and visitors from across Texas. The city also offers a charming historic district, excellent schools, and a welcoming small-town atmosphere. Commuters will appreciate Ennis' convenient location along Interstate 45, providing quick access to the Dallas-Fort Worth Metroplex while allowing you to enjoy a quieter pace of life. You're close enough for an easy commute yet far enough away to experience the charm, affordability, and sense of community that make Ennis such a desirable place to call home.

3308 Robin Rd, Ennis

$1,250,000
3 Beds 3 Baths 21335662 MLS
On one of the most coveted country roads in Ennis, this extraordinary custom estate on 13.5 ac offers a blend of luxury, privacy, & timeless Texas elegance. Thoughtfully designed, exceptional craftsmanship & premium finishes, a one of a kind custom property. Austin stone exterior, wraparound covered porches & breathtaking views: enjoy spectacular sunrises, unforgettable sunsets, & peaceful evenings under the Texas sky. Designed for entertaining, family time & outdoor living. Sparkling pool w tranquil water feature, complemented by a convenient outdoor kitchen featuring alder cabinetry, rich cedar accents, bar seating, & multiple gathering spaces ideal for hosting family & friends. Inside comfortable living unfolds, engineered wood floors, high ceilings, open concept design filled w natural light, & amazing fireplace. Chef’s kitchen, oversized granite island, double ovens, custom white pine cabinets, built in refrigerator, wine frig, butler’s pantry, expansive custom pantry, & storage throughout. The spacious private owner’s suite is luxurious, abundant natural light, custom designed walk in closet, & exquisite spa inspired bath, dual vanities, soaking tub, & oversized tiled shower. A handsome executive office with custom built ins offers an ideal work environment, while the upstairs den opens to a balcony overlooking the picturesque acreage. Engineered for efficiency & longevity, features spray foam insulation, dehumidification system, xeriscape landscaping w irrigation, rain gutters, walk in attic, & oversized insulated 3 car garage w 3 doors & utility entrance. Also, insulated steel workshop, w electricity, roll-up door, concrete flooring, & RV hookup. 1.3 ac stocked fishing tank filled with bass, bluegill, & catfish, provides a private recreational escape. Rarely does a property of this caliber become available, a must see, luxury amenities, impeccable construction, extraordinary outdoor living, & the serenity of the country completely fenced w gated entrance.

511 Alsdorf Rd, Ennis

$2,199,990
5 Beds 5 Baths 21328580 MLS
Nestled on approximately 40 breathtaking acres of rolling hills in Bristol, Texas, 468 Andrews Road is a custom-built estate where luxury and country living come together. Surrounded by mature oak trees, open pasture, and scenic views, this approximately 4,350-square-foot home offers exceptional craftsmanship and thoughtful design throughout. The open-concept floor plan features expansive windows overlooking the property, seamlessly connecting the living, dining, and kitchen areas. The chef's kitchen is complemented by a spacious butler's pantry with abundant storage, an additional sink, refrigerator, dishwasher, and a secure safe room. The private primary suite offers incredible views, a large walk-in closet with direct laundry room access, and an adjoining flex room ideal for an office, sitting area, or nursery. A dedicated office is located near the main living space, while the opposite wing features four additional bedrooms, two full baths, a second living area, and unique loft spaces above each bedroom. Outdoor living is designed for entertaining with a covered patio, stone fireplace, and outdoor kitchen overlooking the ranch. A porte cochere leads to the attached two-car garage, with approximately 400 square feet of climate-controlled bonus space above, perfect for a guest suite, studio, or game room. The property is cross-fenced for livestock with approximately 15 acres of improved pasture and the balance in beautiful hardwoods, offering the perfect blend of open grazing and wooded privacy. Additional improvements include a shop-barn and outdoor theater area. From the moment you enter the gated drive, you'll appreciate the peaceful setting, exceptional privacy, and timeless quality of this remarkable Texas estate.

468 Andrews Rd, Ennis

$374,900
4 Beds 2 Baths 21312709 MLS
Estimated September 2026 completion! Ask us about our Trade-In Trade-Up Program-we can buy your home when you buy ours! The Lavon floor plan provides all the space needed for a growing family. Welcomed by a pillared front porch, the long foyer opens into a grand family room complete with a fireplace. Gathering in this home is easy with the seamless transition from room to room. The kitchen is positioned against the back wall as the stage so you can look out and observe all things going on. With three equally-sized spare bedrooms, you’ll have space for your family and any visitors. A walk-in mudroom off the garage allows for more storage of shoes, bags, and all your day-to-day items. The Lavon home is perfect for a busy and active family needing space to come together as well as everyone’s own private space. The owner’s suite is a perfect getaway, tucked in the back corner past the family room. Entering this space, you’ll have a splendid view into the backyard. All the natural light will make this oasis feel even more tranquil. The bedroom leads into the owner's bath with a double-sink vanity, stand-up shower, and tub perfect for unwinding after a long day. There’s no shortage of storage in this luxurious ranch-style home with closets in every room, extended countertops in the kitchen, corner pantry, and coat closet. Bring your family home to the Lavon floor plan and enjoy all the comfort of room to spread out and relax, teamed with the highest quality product.

813 Silverleaf Dr, Ennis

Start Your Search