Ennis Homes with New Construction - Incomplete Construction status

Ennis Homes with New Construction - Incomplete Construction status

Welcome to Ennis, Texas – a charming city that beautifully blends small-town charm with modern conveniences. Nestled in Ellis County, Ennis is known for its rich history, vibrant community, and a welcoming atmosphere that makes it a perfect place to call home. With a population that celebrates diversity and a strong sense of community spirit, Ennis offers a lifestyle that’s both relaxed and engaging.

One of the most exciting aspects of Ennis is the opportunity to invest in new construction homes. Currently, there are several properties with incomplete construction status, allowing buyers to step in and personalize their dream home. This unique opportunity means you can select finishes, layouts, and features that truly reflect your style and preferences. Imagine designing a space that is uniquely yours, right in the heart of a city that offers so much.

Ennis is not just about homes; it’s about a lifestyle. Enjoy the annual Bluebonnet Festival, explore the quaint shops downtown, or take a leisurely stroll through the beautiful parks that dot the landscape. The city is also conveniently located near major highways, making commutes to Dallas and Fort Worth a breeze.

Investing in Ennis means more than just acquiring property; it’s about becoming part of a thriving community that values connection and growth. Don't miss out on the chance to be a part of this vibrant city while crafting a residence that’s perfectly tailored to you. Explore the possibilities of new construction homes in Ennis today!

Newest Ennis Homes with New Construction - Incomplete Construction status

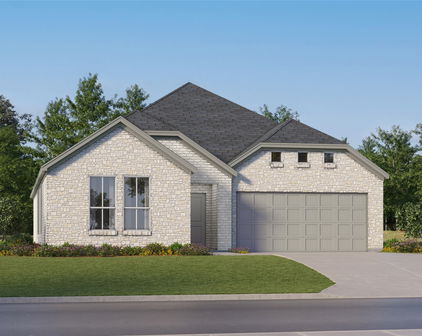
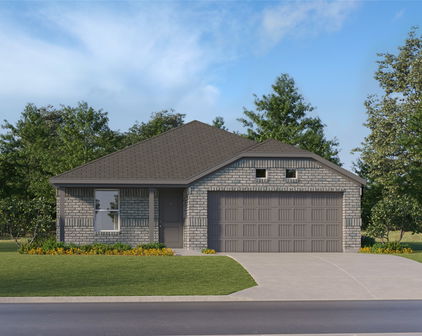
815 Silverleaf Dr, Ennis
$396,275
3 Beds ⋅ 2 Baths ⋅ 21412009 MLS
Estimated November 2026 completion! Ask us about our Trade-In Trade-Up Program-we can buy your home when you buy ours! The San Saba has been a popular choice of homebuyers since we first introduced it. With the San Saba III, Riverside Homebuilders has taken the best features and expanded this flexible home design. The latest version of the floor plan adds nearly 100 square feet, totaling 2,266 square feet of interior living space. We’ve kept the 3 bedrooms and 2 baths from the original floor plan, along with the walk-in closet for each of the bedrooms. The owner’s suite maintains the elegance of the tray ceiling in the bedroom and the spacious, smart design of the en suite bathroom—with both a soaking tub and walk-in shower, plus dual vanities and private water closet. In the San Saba III, the open concept spans the full length of this single-level home. We’ve situated the kitchen a bit differently, making it quicker to access the laundry and mudrooms by the garage’s family entrance. The pantry is incorporated into the mudroom space, so unloading groceries is a simpler task. With the entrance from the foyer, the flex room in the San Saba III can easily function as a formal dining or living room. Add double doors, if you like, and the space works well as a home office or study. Maybe you want a fourth bedroom in your new home. This room is standard with a closet so it can easily be adapted to fill that role. The open concept in the main living area and the thoughtful placement of the bedrooms with vestibule entry presents the perfect balance of togetherness and privacy. Add in the covered patio for an outside living space that extends the comfort of this Riverside home.

815 Silverleaf Dr, Ennis

Start Your Search

Listings provided by North Texas Real Estate Information Systems (NTREIS). Listing data has been deemed reliable but is not guaranteed to be accurate by the MLS.

Last updated:

How much is your home worth?

Get instant property value now!