Refine Search
Sort by
2301 Bella Lago Dr, Flower Mound
$1,665,000
5 Beds ⋅ 6 Baths ⋅ 21382796 MLS
Experience refined living in the heart of Flower Mound’s prestigious Bella Lago community, where luxury, privacy, and lifestyle come together on a beautifully landscaped 1-acre estate just north of Lake Grapevine. This expansive 5-bedroom, 6-bath custom home blends timeless elegance with the flexibility today’s buyers desire. From the executive study-library with custom built-ins to the dedicated media room, dual staircases, formal dining space, versatile bonus room, & oversized upstairs game room complete with its own mini kitchen, every space was thoughtfully designed for elevated living & effortless entertaining. At the center of the home, the chef’s kitchen impresses with double ovens, a commercial-grade range & vent hood, built-in refrigerator, oversized island, butler’s pantry, built-in wine closet & seamless flow into the main living areas—creating the perfect setting for everyday living and entertaining. The private primary suite offers a true retreat with a stunning wall of bay windows overlooking the property, along with a spa-inspired bath featuring a clawfoot jacuzzi tub, dual-shower heads, & spacious his-and-her closets. Rich hand-scraped hardwood floors, plantation shutters, granite finishes, travertine floors, brand-new carpet, & exceptional craftsmanship throughout create a warm yet sophisticated atmosphere. Additional highlights include a spacious 4-car garage, cedar closet, & an oversized walk-in decked attic, offering exceptional storage rarely found in today’s luxury homes. Step outside to your own resort-style backyard featuring a sparkling pool, attached spa, covered patio, outdoor fireplace, organic garden, and multiple spaces designed for relaxing or entertaining under the Texas sky. Located in one of Flower Mound’s most sought-after luxury communities, Bella Lago offers the rare combination of estate-style living, upscale amenities, and convenient access to top-rated schools, Coram Deo, premier shopping and dining, and Lake Grapevine.

2301 Bella Lago Dr, Flower Mound

2308 Ember Woods Dr, Keller
$1,665,000
4 Beds ⋅ 4 Baths ⋅ 21379995 MLS
STUNNING & COMPLETELY REMODELED home in the sought-after neighborhood of Wildwood! Enter through a welcoming Foyer with soaring ceilings, a designer chandelier, and an impressive sweeping staircase, into the Formal Living Room with a beautiful fireplace and adjoining Formal Dining Room, all perfect for entertaining. A Private Executive Study offers lovely natural light and custom display shelving. The Family Room showcases stunning new wood floors and a wall of custom built-ins for storage and display flanking the focal fireplace. The fully remodeled Chef's Kitchen is a Dream, featuring a Sub-Zero fridge-freezer, Wolf double oven and gas cooktop, built-in ice maker, all-new custom cabinetry, and upgraded designer fixtures, plus a charming Breakfast area overlooking the gorgeous backyard oasis. Retreat to the Primary Suite with serene pool views, a spacious walk-in closet, and a fully renovated Spa Bathroom boasting new cabinets, quartz counters, dual sinks, designer hardware, updated vanity lighting, fresh paint, and elegant crown molding. A Secondary Bedroom Suite with en-suite bath is also on the main level. Upstairs offers 2 more Bedrooms, each with en-suite baths, plus a huge Game-Media Room. Enjoy the private backyard and resort-style outdoor living with a sparkling pool and spa, covered patio, and expansive grass area. Every inch has been thoughtfully modernized and is Move-In Ready — including new windows throughout, new cabinetry, countertops, carpet, and flooring, fresh paint, upgraded hardware, and new LED recessed lighting.

2308 Ember Woods Dr, Keller

8105 Suhana Dr, Irving
$1,661,600
4 Beds ⋅ 5 Baths ⋅ 21369375 MLS
Irving Valley Ranch’s best & last location for brand new construction. Modern designs. Mediterranean styles. Fantastic location. Stunning 14 floorplans to choose from 30 custom lot sizes. Impressive front elevations, elegant architectural designed floorplans come with 2 stories or 3 stories, hi-end finishes, Viking appliances, balconies, or terraces available per plans. Irving Las Colinas prime location. Easy access to shops, restaurants, Lifetime Fitness, multiple golf courses, Coming soon HEB, DFW airport Note: The list price is for the construction of the house and lot. Buyer will need to select a lot & a house plan to build on. There will be two contracts (one for the lot and one for the house) to be signed before construction begins.

8105 Suhana Dr, Irving

12621 Riverhill Rd, Frisco
$1,650,000
5 Beds ⋅ 5 Baths ⋅ 21419645 MLS
Experience timeless elegance and resort-style living at 12621 Riverhill Road, where exquisite craftsmanship and exceptional entertaining spaces define this remarkable 5-bedroom, 4.5-bath residence. A charming private courtyard welcomes you, offering access to the main residence and a separate guest casita complete with soaring ceilings, a fireplace, full bathroom, and walk-in closet. Inside, hand-scraped hardwood floors, graceful archways, intricate millwork, and refined architectural details create an atmosphere of sophistication. The expansive primary suite offers a private sitting area with built-ins, a luxurious bath with soaking tub and spacious shower, and generous walk-in closets. A dedicated downstairs office with an elegant coffered ceiling and a separate media room provide versatility for work and relaxation. At the heart of the home, the gourmet kitchen features stainless steel appliances, double ovens, and an open layout flowing seamlessly into the breakfast area and inviting living room with a stunning stone fireplace. Walls of windows frame breathtaking views of the backyard oasis. Designed for unforgettable entertaining, the outdoor retreat features a sparkling pool with water features and built-in seating, lush landscaping, and a beautiful courtyard fountain. A covered patio with a dramatic brick fireplace creates an inviting gathering space, while a separate pergola with a fully equipped outdoor kitchen elevates alfresco dining. The thoughtfully designed grounds offer exceptional outdoor living with minimal maintenance. Upstairs, a spacious game room and private bedroom suite provide additional flexibility. Residents enjoy resort-style community amenities, including a pool, tennis and pickleball courts, parks, playgrounds, and a clubhouse available for private gatherings. An extraordinary opportunity to enjoy refined luxury in the heart of Frisco.

12621 Riverhill Rd, Frisco

1813 Camden Grn, Colleyville
$1,650,000
5 Beds ⋅ 6 Baths ⋅ 21396228 MLS
Welcome home to timeless elegance in Colleyville’s Broughton neighborhood, where mature trees, manicured landscaping, and a charming front courtyard create an inviting first impression. Offering approximately 5,512 square feet on 0.38 acres, this distinctive custom home features five bedrooms, each with a private ensuite bath, plus a guest half bath. A dramatic two-story foyer introduces rich hand-scraped wood floors, graceful archways, detailed millwork, and custom plantation shutters throughout. The study makes a lasting impression with its richly finished coffered ceiling, wall of built-in bookshelves, and rolling library ladder. Formal living and dining rooms and a wine cellar offer spaces for entertaining, while the great room connects the kitchen with an inviting den anchored by an elegant fireplace. The kitchen features Wolf appliances, double ovens, a built-in microwave and refrigerator, center island, pot filler, walk-in pantry, and ceiling-height cabinetry. The spacious primary suite includes a bath with dual vanities, built-in linen storage, a soaking tub, and a separate glass-enclosed shower. Dual staircases, a generous game room, and a dedicated media room add to the home’s versatile layout. Outside, a covered patio with a brick fireplace overlooks the Claffey pool and spa, complemented by an outdoor kitchen and lush landscaping. A gated driveway serves a side-entry two-car garage and a separate side-entry one-car garage.

1813 Camden Grn, Colleyville

2513 Wabash Ave, Fort Worth
$1,650,000
8 Beds ⋅ 7 Baths ⋅ 21421225 MLS
Newly completed and move-in ready, 2513 Wabash Avenue brings sophisticated two-story living to Fort Worth. The home offers approximately 4,090 square feet, eight bedrooms, six full baths, and one half bath, including a private in-law suite. Two primary bedrooms, each with an ensuite bath, give you the flexibility of a main-level retreat and an upstairs suite. The brick exterior with a German smear finish is paired with black-framed windows, natural-stained Douglas fir columns, and travertine at the front entry and rear patio. Three front balconies and a large rear balcony extend the living space outdoors. Double iron French-style entry doors with three-quarter glass open into a bright interior with hardwood floors throughout the main residence. The custom kitchen has shaker-style cabinetry, a custom island, quartz countertops, a marble backsplash, and a double-basin sink. A gas range, vent hood, dishwasher, and refrigerator are included. Beneath the staircase, a built-in bar with quartz counter, marble backsplash, and wine cooler makes entertaining easy. Upstairs, an open-concept entertainment and bonus area overlooks the main living space below, keeping the home airy and connected. It works as a lounge, game room, media space, or whatever suits the next owner. The in-law suite has luxury vinyl plank flooring, and three separate laundry areas with washer and dryer hookups add everyday convenience. Room for everyone, space for everything, and style in every detail: welcome home to Wabash Avenue.

2513 Wabash Ave, Fort Worth

4600 Westbury Dr, Colleyville
$1,650,000
6 Beds ⋅ 8 Baths ⋅ 21422048 MLS
Welcome to a home where classic elegance meets modern luxury in one unforgettable Colleyville address—just 20 minutes from DFW Airport. From the moment you step into the grand foyer, soaring ceilings and ornate iron doors introduce the exquisite millwork that flows throughout this stunning home. Boasting impressive square footage and thoughtful, high-end finishes, this residence is designed for both comfort and entertaining. The butler’s pantry is flanked by a formal dining room and a beautifully refreshed kitchen, with a newly installed Jenn-Air downdraft cooktop, microwave, and dishwasher, complemented by a double oven and abundant cabinetry. The kitchen opens to the breakfast area with serene pool views through expansive windows, and flows seamlessly into the living spaces, each inviting you to relax by one of the home’s five fireplaces. With six bedrooms, including four with ensuite baths, there’s room for everyone to unwind in comfort. The primary suite is a true sanctuary, complete with a fireplace, spacious sitting area, and tranquil views that offer the ultimate escape. Downstairs, an additional bedroom suite with a private bath provides a perfect retreat for guests or multigenerational living. Upstairs, an oversized bonus room delivers incredible versatility—ideal for media, games, or entertaining—and features its own fireplace, a wet bar, and access to the upstairs patio, making it the ultimate hangout space. Storage is abundant throughout, from multiple built-ins to extra closets and a 4-car garage with additional storage, keeping every space organized and elegant. For work or quiet moments, the richly appointed study provides a serene retreat. Step outside and enjoy your private backyard oasis with a sparkling pool, covered patio, and outdoor kitchen, perfect for hosting unforgettable gatherings. 4600 Westbury Lane isn’t just a home—it’s a lifestyle, offering luxury, warmth, and timeless appeal in one of Colleyville’s most coveted neighborhoods.

4600 Westbury Dr, Colleyville

7404 Glen Albens Cir, Dallas
$1,650,000
3 Beds ⋅ 4 Baths ⋅ 21418563 MLS
Lock-and-leave life-style living in Glen Lakes, an exclusive gated community with a 24-7 staffed entrance. Built in 2004, this 4,476 sf home offers timeless architecture, abundant natural light, and a thoughtfully designed floor plan with main-level living. Features include hardwood floors, formal living and dining rooms, a luxurious primary suite with dual walk-in closets, steam shower, jetted tub, and dual vanities. An open kitchen with premium appliances and a six-burner Wolf dual-fuel range opens to a large covered patio, private courtyard and resistance pool with water feature. A spacious two-person downstairs office, two upstairs guest suites with full baths, and a versatile game or exercise room complete the home.

7404 Glen Albens Cir, Dallas

6816 Cousteau Ct, Plano
$1,650,000
3 Beds ⋅ 4 Baths ⋅ 21396642 MLS
Behind the guarded gates of Normandy Estates, this Bob Thompson villa pairs European-inspired character with the ease of single-story living. Three private bedroom suites, inviting gathering spaces and dedicated rooms for work and leisure bring luxury living into a more manageable setting. Layered landscaping, stone accents and arched windows create a welcoming arrival. Inside, hardwood floors, high ceilings and exposed wood beams add warmth, while windows, glass doors and sun tunnels fill the home with natural light. A fireplace framed by built-in cabinetry anchors the living room, and the open layout connects cooking, dining and conversation. The kitchen features a generous island with seating, granite countertops, ceiling-height cabinetry, a built-in Sub-Zero refrigerator, Wolf gas cooktop and double ovens. A nearby dry bar makes hosting easy, while sliding glass doors extend the dining area to the covered patio. Beneath a beamed wood ceiling, enjoy morning coffee or dinner beside the stone fireplace, with a built-in grill and Phantom screen. Landscaped greenery and a turf dog run complete the outdoor setting. The primary suite offers a quiet retreat with hardwood flooring, a tray ceiling and two walk-in closets. Its bath features separate vanities, a soaking tub and walk-in shower. Two additional suites give guests their own space and private baths. A study with built-in shelves and arched windows, an office nook and a separate media room provide room to work, read and unwind. An attached two-car garage offers rear alley access. Enjoy neighborhood walking trails, ponds, parks, a fitness center and community pool. Nearby Legacy West, Grandscape and The Star in Frisco offer shopping, dining and entertainment, while access to the Dallas North Tollway and Sam Rayburn Tollway connects you to destinations across the Metroplex.

6816 Cousteau Ct, Plano

711 Lexington Ave, Coppell
$1,650,000
5 Beds ⋅ 5 Baths ⋅ 21399085 MLS
Dramatic Holmes custom on the market for the first time! This home was built for entertaining! The entry greets you with soaring ceilings, a dramatic staircase, hand-scraped hardwood floors and an open floorplan. The living room features a wood-beamed ceiling, double-sided fireplace, large picture windows, and easy access to the kitchen and dining areas. The kitchen has floor to ceiling custom cabinetry, under counter lighting, breakfast bar, butlers pantry and walk-in pantry. New Bosch appliances in stainless steel include a double oven, microwave, dishwasher, and side-by-side built-in refrigerator. The primary bedroom is large with room for a sitting area. The bedroom enjoys wonderful views of the backyard and patio access. The primary bathroom has been meticulously updated and boasts porcelain tile floors, a freestanding jetted tub with LED lighting, a large spa-like shower, and tons of vanity space. Double walk-in closets provide tons of storage and offer custom built-ins. The split second bedroom downstairs provides an opportunity for generational living. The third bedroom downstairs can double as a private office with closet and garage access. The den has courtyard access and could allow for an additional office. Upstairs you will find a large game room and custom home theater with video equipment and seating along with two additional bedrooms. One bedroom has an ensuite bath with tub and shower and a large walk-in closet. The second bedroom upstairs is huge and has a large walk-in and access to the second staircase. The home is on an amazing lot with lush landscaping and mature trees, and the backyard is a private oasis featuring a stunning custom pool with Schist stone, multiple waterfalls and an elevated spa. Private courtyards and sitting areas complete the outdoor living space. The three car garage is split and oversized. The home is served by the award-winning Coppell ISD and is close to major transportation and world-class dining and shopping!

711 Lexington Ave, Coppell

5430 Belmont Ave, Dallas
$1,650,000
4 Beds ⋅ 4 Baths ⋅ 21393021 MLS
A striking designer transformation in the heart of coveted Vickery Place, this exceptional turnkey residence has been completely reimagined with a sophisticated aesthetic, elevated finishes, and an emphasis on seamless indoor-outdoor living. Every space feels intentional and polished. Beyond the impressive exterior and front-entry two-car garage, the interiors unfold into an expansive, light-filled living environment designed for effortless entertaining. Dramatic great room is anchored by a floor-to-ceiling stone fireplace, while a custom entertaining bar with wine refrigerator adds a refined hospitality element. Walls of sliding glass doors blur the distinction between indoors and out, opening to a private turfed side courtyard and creating an incredible flow for gatherings large or intimate. At the heart of the home, the showpiece kitchen combines clean-lined design with exceptional functionality. An oversized statement island, designer pendant lighting, built-in refrigerator, gas cooktop, and pot filler create a beautifully curated culinary space. The sun-filled dining room enjoys picturesque views of the backyard, while a thoughtfully designed mud bench provides stylish everyday storage. The private primary suite is a retreat unto itself, generously proportioned and complemented by a spectacular spa-inspired bath with a serene, high-design aesthetic worthy of a luxury resort. Spacious secondary bedrooms provide beautifully appointed accommodations for family and guests with flexibility for a private office or additional lifestyle space. Outside, the home transforms into a private resort. An expansive covered patio creates a true outdoor living room, complete with a built-in kitchen, grill, and sink overlooking the sparkling pool and spa. Multiple entertaining spaces, manicured surroundings, and seamless connections to the interior make this backyard an extraordinary extension of the home. Perfectly positioned in one of Dallas' most desirable neighborhoods!

5430 Belmont Ave, Dallas

5501 Lake Geneva Ct, Flower Mound
$1,650,000
4 Beds ⋅ 6 Baths ⋅ 21391303 MLS
Rare opportunity for mostly one-story living in this former builder’s model home, offering both elegance and functionality. The main level features 3 bedrooms, a media room, study, and versatile flex room that can serve as a 5th bedroom or exercise room, providing the convenience of everyday living on the first floor. Upstairs offers a spacious game room, bonus room, and private 4th bedroom, perfect for guests or additional entertaining space. A private exterior entrance to the study offers added flexibility and convenience. The living area showcases beamed ceilings, travertine, and hand-distressed hardwood flooring. The kitchen is designed for entertaining with stainless steel appliances, a built-in refrigerator, and an oversized island. The primary bath includes a walk-in shower for ease and comfort. Step outside into your private backyard oasis, complete with a cabana, large pool, and spa. The outdoor living space features a gas fireplace, fire pit, and lush landscaping that provides exceptional privacy—all set on over an acre on a desirable corner lot! Twin Coves Park, a popular destination for hiking and cycling, is within walking distance of the home.

5501 Lake Geneva Ct, Flower Mound

1223 Stafford St, Dallas
$1,650,000
3 Beds ⋅ 4 Baths ⋅ 21388336 MLS
Designed and built by award winning Architecture firm Create Atelier, as an exercise in connection—to nature, to material, and to the way we live—this striking contemporary residence brings something distinctly different to the Dallas landscape. Every element feels intentional, with architecture that favors warmth, restraint, and a sense of well-being over excess. Natural materials define the interiors, where exposed steel and sustainable wood create a rich, tactile backdrop. At the heart of the home, the kitchen is both sculptural and highly considered, pairing concealed appliances with rich walnut cabinetry, exotic quartzite, and softly layered lighting for a space that feels intimate yet remarkably functional. The architecture continually draws the outdoors in. Expansive glazing frames the home's lush surroundings, while the upper level maintains a visual connection to the spaces below. At the side and rear, expansive sliding glass doors open onto social and private decks, dissolving the boundary between interior and landscape. Outside, the home's material palette takes its cues from its surroundings. steel, wood, concrete —selected for its durability, and organic character—allows the architecture to settle quietly into the landscape rather than compete with it. Beyond, an exceptionally deep lot unfolds into layers of mature greenery and vegetation, creating a private retreat. Thoughtful, tactile, and quietly bold, this is architecture designed not simply to be seen, but to be felt.

1223 Stafford St, Dallas

2548 Fm 857, Grand Saline
$1,650,000
8 Beds ⋅ 6 Baths ⋅ 21385191 MLS
Welcome to this stunning, 4,950 sq ft multigenerational home nested on a beautifully maintained 8 sprawling acres - where comfort, space and functionality meet serene country living. House #1 built in 2009 in 2,100 sq ft offers room for everyone. 5 bedrooms, 3 full bathrooms, kitchen, living, dining, office, utility room and oversized cover porch perfect for enjoying peaceful mornings or evening breezes year-round. It could also generate you a residential income while you comfortably live on the other side. House #2 built in 2023 in 2,850 sq ft, high ceiling architecture floods the interior with tons of natural light. Home features the primary room on the first floor and two other suites upstairs with their one private bathroom and walk-in closet. The bright and open living room with fireplace flows seamlessly into the dream chef's kitchen. The kitchen dazzles with custom features, commercial 6 burner gas stove and vent hood, commercial refrigerator, custom cabinets, walk-in pantry, farmhouse sink, and enormous island for entertaining and everyday living overlooking the beautiful outdoors. Outside. These prestigious grounds include 8 car garage, barn, storm shelter for 10 people, and a stone gate entrance enhance its grandeur. This property is perfect for equestrian use as well. Whether you're looking for a forever home, a private retreat or multi-generational living—this exceptional property delivers it all.

2548 Fm 857, Grand Saline

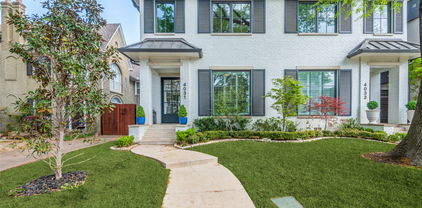
4031 Prescott Ave, Dallas
$1,650,000
4 Beds ⋅ 5 Baths ⋅ 21377588 MLS
This stunning home, located in the sought-after Oak Lawn area, is a must-see! Built in 2021 by the renowned Nickey Oats Company Custom Homes, this exquisite 3-story duplex is full of charm and luxury. From the moment you step inside, you’ll be impressed by the spacious layout, soaring 11-foot ceilings, and beautiful hardwood floors. The chef’s kitchen boasts a large island, high-end Thermador and Subzero appliances, and a seamless flow into the living and bar areas. Upstairs, you’ll find a spacious primary bedroom, two additional bedrooms, a utility room, and a large second living area. Each bedroom is complemented by its own en-suite bathroom. The third floor offers even more living space, perfect for a home gym or additional lounge area, along with a cozy bedroom. Outside, enjoy a private courtyard ideal for entertaining family and friends.

4031 Prescott Ave, Dallas

201 Oakwood Dr, Lancaster
$1,650,000
6 Beds ⋅ 5 Baths ⋅ 21340654 MLS
Welcome to Gatlin Estate, a truly rare luxury offering unlike anything else on the market. Three distinctive structures are thoughtfully arranged across two separately deeded parcels, creating an extraordinary setting for gathering, recreation, and multigenerational living. Every space reflects exceptional craftsmanship, timeless quality, and an amenity-rich lifestyle that would be difficult to replicate today. The primary residence offers six bedrooms and four bathrooms, showcasing custom millwork and handcrafted hardwood details throughout. Three all-gas fireplaces, custom built-in bedroom furnishings with integrated storage, walk-in closets, a gourmet kitchen, three-car epoxy-finished garage, mobile-controlled exterior lighting and a resort-style pool and spa create an effortless balance of luxury and everyday comfort. Expansive patios and mature landscaping provide exceptional privacy for year-round entertaining. Complementing the main residence is The Lodge, a custom entertainment retreat featuring a full wet bar with beer tap, temperature-controlled wine cellar, projector and screen, full bath, and loft office with panoramic views and custom built-ins. Outdoors, enjoy a professionally designed multi-sport court for pickleball, tennis, basketball, and volleyball, plus a 27-station synthetic turf putting course. The property also includes a private two-stall horse stable and two storage sheds, one of which is climate controlled, providing flexible space for equestrian needs, workshop use, hobbies, collections, or seasonal storage. The adjoining parcel features the original three-bedroom, two-bath guest home with garage, carport, and spacious patio, ideal for multigenerational living, private guest accommodations, rental income, or future flexibility. Both separately deeded parcels are offered together, preserving the integrity and vision of Gatlin Estate as a singular legacy property.

201 Oakwood Dr, Lancaster

3938 Hawthorne Ave, Dallas
$1,650,000
3 Beds ⋅ 4 Baths ⋅ 21366539 MLS
Newly Construction Luxury single-family attached home built by Hudson Construction, perfectly situated in Oaklawn’s prime location. Designed with a stylish open floor plan, this residence is filled with natural light year-round. Spanning 3,413 sq. ft., it offers 3 bedrooms, 3 full baths, and half baths. The first floor showcases a sophisticated dining area, a chef’s kitchen with premium appliances, an oversized island, a wine cooler, and a spacious living area. Upstairs, the second floor features a generous primary suite along with two additional ensuite bedrooms. Additional highlights include an elevator, a 2-car garage, and hassle-free, zero-yard maintenance, all with no HOA. Enjoy walkability to the Shops of Highland Park, Equinox, and more.

3938 Hawthorne Ave, Dallas

1300 Skyline Rdg, Wimberley
$1,650,000
6 Beds ⋅ 3 Baths ⋅ 21351790 MLS
Welcome to Skyline House, an idyllic 4-acre retreat crowning one of the highest ridges in Wimberley’s Skyline Ranch Estates. A second home and part-time short-term rental (STR)* for the current owners, this 4,241 SF compound—available fully furnished—unfolds across a 2,096 SF main house, 627 SF casita, and 1,518 SF conditioned gathering barn. Designed for enjoyment, the grounds include a heated pool, pickleball court, poolside cabana, fire-pit gathering area, and terraced stone patios. Panoramic views stretch across the Hill Country, and spectacular sunsets bring each day to a poetic close. Once the home and creative studio of acclaimed furniture and woodwork artist Michael Wilson, Skyline House exudes character and artisanal charm. Many of his handcrafted, one-of-a-kind pieces are integrated throughout and will remain with the property, including live-edge headboards, sculptural credenzas, custom cabinetry, and hand-hewn door and ceiling details. Wilson’s former studio, reimagined as the gathering barn, is a standout amenity, featuring 20-foot ceilings and glass overhead doors. Equally suited as an event venue, studio, or workshop, it could also function as a collector-car garage or even a stable. The many recent improvements include transforming the gathering barn, adding a 2nd bedroom in the casita and a cabana by the pool, building the pickleball court, installing new perimeter fencing, modernizing mechanicals and appliances, and completely refreshing the interiors and exteriors. Peacefully perched atop the ridge, Skyline House is just 10 minutes from Wimberley Square, H-E-B, Blue Hole Regional Park, Jacob’s Well, Cypress Falls, the Blanco River, and local dining, wineries, breweries, live music, and boutique shopping. Downtown Austin is about 45 minutes away. Skyline House offers a rare blend of craftsmanship, glorious views, exceptional amenities, and unbeatable Hill Country lifestyle. We invite you to make it your own. *See STR disclaimer in agent remarks.

1300 Skyline Rdg, Wimberley

947 Running Bay, Frisco
$1,650,000
5 Beds ⋅ 6 Baths ⋅ 21360650 MLS
Two primary suites, a resort-style pool with cabana, and a prime location near community amenities make this Toll Brothers residence in Windrose at Phillips Creek Ranch a standout. Served by highly regarded Frisco ISD, this home combines luxurious gathering spaces with private retreats and a flexible layout ideal for multigenerational living and hosting guests. The backyard takes center stage with a sparkling pool and spa, cabana, covered patio, outdoor kitchen, and inviting outdoor living area with a fireplace. Whether enjoying quiet evenings or celebrating with friends, this retreat makes outdoor living a pleasure. Within walking distance, the community center, fitness center, resort-style community pool, and scenic walking and jogging trails bring recreation and connection close to home. Inside, a primary suite on each level offers comfort and privacy, with beautifully appointed custom closet systems. Generously sized secondary ensuite bedrooms, an upstairs game room, and a media room offer space to relax and entertain. The chef-inspired kitchen features commercial-grade appliances, granite countertops, custom cabinetry, and a spacious butler’s pantry and prep kitchen for preparation and serving. Opening to the grand living room, the kitchen overlooks vaulted ceilings, wood beams, a gas fireplace, and oversized windows framing the pool and cabana. Beautiful landscaping, a distinctive tile roof, and a grand entry with a custom barrel-vaulted ceiling create a memorable welcome. Light wood flooring, abundant natural light, and custom cabinetry enhance the interior. A dramatic two-story office, elegant formal dining room, and versatile project room with custom built-in cabinetry complete the home’s impressive living spaces. Exceptional storage and an inviting indoor-outdoor design make this home an opportunity to enjoy the Phillips Creek Ranch lifestyle. The media room projector, washer, dryer, and refrigerator in the laundry room convey with the home.

947 Running Bay, Frisco

129 Jewel Ln, Spicewood
$1,650,000
2 Beds ⋅ 3 Baths ⋅ 21361860 MLS
Tucked into an intimate community where the street dead-ends into Hill Country sky and Lake Travis shoreline, this 6.26+ acre waterfront property feels like your own private peninsula, with no thru traffic — just wide lake views and room to breathe. The home is thoughtfully laid out at 2,050 sqft with the primary suite on the main level. Wake up and walk straight from the living room or primary bedroom onto a sprawling covered deck overlooking Lake Travis, with a large patio off the first level — perfect for coffee at sunrise or hosting friends as the sun drops behind the hills. The cove is the real headliner. Launch your boat from your personal ramp extending to about the 650-foot elevation, and when you're done on the water, a 1,200 sqft metal barn houses your boat and toys. The deep cove sits just off the main body of Lake Travis between mile markers 47 and 48 — navigable water year-round. A private homeowner park and boat ramp sits just across the street, close enough to walk or take the golf cart. Potential for a private dock in the cove or day dock at community park providing main-body lake access. Property Highlights: 2,050 sqft home on waterfront acreage with a boatable cove; 2 bedrooms plus Office; 2 full baths, 1 half bath; Primary suite on main level with en-suite bath and covered deck access; No restrictions; Multiple build sites; Private boat ramp to deep water; Navigable water year-round between Mile Markers 47 & 48; 6.26 plus acres of Hill Country land Location Perks: Opie's BBQ right around the corner; Briarcliff Marina and The Lighthouse about 20 minutes; Krause Springs about 10 minutes by boat or car; Pace Bend and Muleshoe Bend a short drive for hiking and lake views; Stone House and Spicewood Vineyards 15–20 minutes for wine tasting; Iron Wolf Ranch and Frontyard Brewing nearby; Hill Country Galleria in Bee Cave about 35 minutes.

129 Jewel Ln, Spicewood

14421 Southern Pines Ct, Farmers Branch
$1,650,000
5 Beds ⋅ 5 Baths ⋅ 21350370 MLS
EXCLUSIVE HOMEOWNER TAX INCENTIVE ON THIS BRAND NEW HOME: Enjoy luxury living with an unprecedented financial perk! This home is an approved project under the City of Farmers Branch Residential Incentive Program. The first owner-occupant qualifies for a 5-Year City Property Tax Rebate, reimbursing 100% of the City tax difference between the original lot assessment and this brand-new estate. An estimated $5,000–$6,500+ back in your pocket each year for the first 5 years. Agreement is transferable to the buyer at closing. This exceptional two-story residence has been completely rebuilt from the ground up with luxury, comfort, and modern living in mind. Ideally located next to Brookhaven Country Club, this stunning home offers the perfect opportunity to embrace a true golf lifestyle w-upscale finishes & thoughtful design throughout. Featuring 5 bedrooms 5 bathrooms, every bedroom offers its own private ensuite bath, creating the ultimate retreat for family & guests. The thoughtfully designed floor plan includes 3 bedrooms downstairs and 2 additional bedrooms up, along with a spacious game room & a separate theater room perfect for entertaining, relaxing, & making memories. No detail was overlooked in this full reconstruction, showcasing premium upgrades including spray foam insulation, engineered hardwood flooring throughout, solid core doors, slim shaker cabinetry, elegant marble countertops, Delta fixtures, Monogram commercial-grade stainless steel appliances, a tankless water heater, epoxy-coated garage floors, pre-wiring for speakers, cameras, and internet connectivity, an automatic sprinkler system, & upgraded drainage systems for the gutters. Located in the highly desirable Farmers Branch-Carrollton ISD & just minutes from shopping, dining, & everyday conveniences, this one-of-a-kind home offers the rare combination of brand-new construction, luxury finishes, and an unbeatable location. A true showstopper that is ready to impress — come see it before it’s gone!

14421 Southern Pines Ct, Farmers Branch

13723 Far Hills Ln, Dallas
$1,650,000
5 Beds ⋅ 6 Baths ⋅ 21341217 MLS
A refined take on the Modern Farmhouse, this custom residence pairs warm organic elements with sophisticated modern design. With 4,246 square feet, 5 bedrooms, 5.5 baths, and Richardson ISD, the home is thoughtfully designed for both everyday living and entertaining. A circular drive and covered front porch welcome you into light-filled interiors defined by cathedral ceilings, white oak floors, custom millwork, board-and-batten detailing, and statement lighting. The open living spaces center around a sleek electric fireplace and beautifully appointed chef’s kitchen featuring an oversized island, farmhouse sink, gas cooking, custom cabinetry, and expansive walk-in pantry-scullery designed for seamless entertaining and everyday living. An executive office with custom built-ins and a private home theater with bar and blackout shades add flexibility for work and entertaining. The primary suite is a true retreat, featuring a spa-inspired bath with freestanding soaking tub, oversized shower, dual vanities, custom walk-in closet with built-in organization and pull-down wardrobe systems, plus a private infrared sauna. Upstairs, spacious secondary bedrooms feature ensuite designer baths and custom closets, along with a generous game room and laundry room. Throughout the home, carefully curated lighting, handcrafted tile, premium fixtures, hardware, and custom finishes create a distinctly elevated feel. Outside, a covered patio, pergola seating area, and fire pit create an inviting setting for year-round entertaining. Tankless water heaters add efficiency, while exceptional craftsmanship and thoughtful design define this North Dallas residence.

13723 Far Hills Ln, Dallas

920 Waters Edge, Sanger
$1,650,000
4 Beds ⋅ 5 Baths ⋅ 21356318 MLS
Located on an over 2-acre homesite in a new luxury community in the rapidly growing city of Sanger, this completed D BEST Starr Construction custom home offers space, privacy, and refined living. This 4-bedroom, 4.5-bath residence is thoughtfully designed for both everyday comfort and entertaining, with expansive indoor-outdoor living and room to add a pool, guest house, or additional garage. Sanger is gaining momentum with a brand-new 5A high school, along with nearby retail and dining continuing to develop. Close proximity to a lakefront setting and a marina currently undergoing major improvements, including new boat slips, restaurant and a modernized launch just minutes away. An exceptional opportunity to own a completed custom home on acreage in a high-growth area—without the extended build timeline. Small town living with big city convenience!

920 Waters Edge, Sanger

1829 W Fm 1246, Thornton
$1,650,000
3 Beds ⋅ 3 Baths ⋅ 21352515 MLS
The Rocking B Ranch is a 118± acre ranch in Limestone County, Texas, offering an outstanding combination of productive agricultural land, quality improvements, and exceptional recreational opportunities. At the heart of the property is a well-maintained 2,512± square foot brick home featuring 3 bedrooms and 2.5 bathrooms, beautifully situated beneath magnificent mature pecan and oak trees. Additional improvements include a 2,500± square foot barn suitable for equipment storage or workshop use. Approximately 30± acres are established in hay field, while the balance consists of pasture with scattered trees, creating an ideal setting for cattle, horses, recreation, and peaceful country living. Ideally located at the corner of FM 1246 and FM 147, the property is approximately 4.5 miles northwest of Thornton, 7.8 miles southwest of Groesbeck, 38 miles east of Waco, and 71 miles north of College Station. The land offers an attractive balance of hay field and pasture with scattered trees, making it well suited for livestock and a variety of agricultural pursuits. The property features a water well that services the house and five stock tanks that provide water for livestock and attract native wildlife. The ranch is known to support white-tailed deer, feral hogs, dove, and other native wildlife, providing excellent hunting and year-round outdoor recreation. The property is currently under an agricultural valuation.

1829 W Fm 1246, Thornton

9204 Indian Knoll Trl, Keller
$1,650,000
4 Beds ⋅ 3 Baths ⋅ 21343156 MLS
$140,000 PRICE REDUCTION! Nearly 4 private acres + a remodeled custom home + a 6 car garage + NO HOA in Keller! This is the opportunity buyers have been waiting for! Perched atop nearly 3.9 private acres in the heart of Keller, this beautifully remodeled custom estate offers a rare combination of luxury, privacy, and endless potential. Surrounded by mature trees and showcasing breathtaking treetop views, the property provides a peaceful retreat while remaining just minutes from Southlake, premier shopping, dining, and major commuter routes. The light-filled residence features 4 bedrooms, 3 full baths, and an expansive floor plan designed for both everyday living and entertaining. Vaulted ceilings, designer finishes, oversized windows, and custom architectural details create a warm yet sophisticated atmosphere throughout. The spacious kitchen opens to inviting living areas, while the flexible layout easily accommodates multi-generational living, a home office, or guest space. Outside, the nearly four-acre homesite offers exceptional privacy and versatility with rolling topography, abundant mature trees, and room to create your dream outdoor oasis. An oversized detached six car garage provides ample space for collectors, hobbies, a workshop, fitness area, or additional storage. With no HOA and potential opportunities for a guest house, second residence, or future subdivision (buyer to verify), this property presents a unique investment opportunity in one of Keller's most sought-after locations. Rarely does a property combine luxury living, acreage, scenic elevation, and future flexibility in such a prime Keller setting. Experience the privacy of country living with the convenience of city amenities and award winning Keller ISD.

9204 Indian Knoll Trl, Keller

1473 County Road 2980, Windom
$1,650,000
3 Beds ⋅ 3 Baths ⋅ 21345666 MLS
Seller is offer $10,000 towards closing costs or rate buy down. Discover the lifestyle you've been dreaming of at the new Bois d'Arc Lake. Welcome to a rare and remarkable opportunity to own a beautiful Southern Living designed home nestled on 8.533 acres of pristine, wooded beauty. With over 2,600 square feet of thoughtfully designed living space, this inviting home offers timeless charm, warm gathering spaces, and the perfect balance of comfort and country living. From the moment you arrive, you'll be drawn to the expansive wraparound front porch. Relax on the screened back porch or the wrap around front porch overlooking the peaceful landscape, where nature provides the perfect backdrop for quiet evenings with family and friends. The property itself is nothing short of extraordinary. A picturesque pond, and mature hardwoods create a private retreat where deer, owls, and songbirds are regular visitors. Every inch of this landscape invites peace, privacy, and endless possibilities. Designed for both everyday living and recreation, the property also features an oversized detached two-car garage, a spacious shop, a dedicated boat storage building, 500 Gallon propane tank, 24 kw Generac generator—perfect for all your hobbies and lake adventures. Whether you're spending the day on Bois d'Arc Lake, working on your next project, or simply enjoying the beauty of your own land, you'll have the space to do it all. Whether you're looking for a full-time residence, a weekend escape, or a legacy property to share with generations to come, this exceptional estate offers the perfect setting. More than just a home, it's a lifestyle—a place to reconnect with nature, create unforgettable memories, and enjoy the peace and freedom that only country living can provide. Don't miss this rare opportunity to own an extraordinary home where Southern charm, modern comfort, and the natural beauty of Bois d'Arc Lake come together in perfect harmony.

1473 County Road 2980, Windom

7004 Stony Oak Ct, Parker
$1,650,000
4 Beds ⋅ 6 Baths ⋅ 21323950 MLS
An extraordinary private retreat, 7004 Stony Oak Court offers resort-style outdoor living, exceptional privacy, and a thoughtfully designed floorplan ideal for both everyday living & entertaining. The backyard is the centerpiece, creating a true vacation-at-home experience. Surrounded by lush landscaping and towering palm trees, this secluded oasis features a heated diving pool, oversized spa with water features, an extended covered patio, outdoor gas fireplace, and a fully equipped outdoor kitchen with built-in grill, gas cooktop, and 2 refrigerators. Beyond the pool, a spacious lawn provides room for recreation and pets, while the gated driveway and built-in basketball goal add even more outdoor enjoyment. Inside, soaring ceilings, impressive double entry doors, and rich hardwood flooring create an elegant first impression. The kitchen is appointed with updated JennAir appliances, including a built-in refrigerator, gas cooktop, double ovens, dishwasher, dual sinks, ice maker, microwave, and a Sub-Zero beverage center. Every full bath has been updated, highlighted by a beautifully renovated Primary Suite. The flexible floorplan offers ensuite baths & walk-in closets for every bedroom. The main level includes the Primary Suite & guest suite, while upstairs features two additional ensuite bedrooms, a game room with wet bar, media room with custom built-ins, and a private balcony with seasonal views of the Southfork Independence Day fireworks. A dedicated study with French Doors and a secondary workspace & mudroom enhance everyday functionality. Recent improvements include a Class IV impact-resistant roof, gutters & exterior paint (Jan. 2026), two 50-gallon water heaters (2024) & 3 new HVACs (Aug 2026). Additional amenities include epoxy garage flooring, built-in storage, overhead racks, pool bath, mosquito misting system & Culligan water softener. Foundation engineered with piers installed during original construction. Located in highly rated Plano ISD on 1.08 acres.

7004 Stony Oak Ct, Parker

181 Loma Alta Ct, Aledo
$1,650,000
5 Beds ⋅ 5 Baths ⋅ 21316858 MLS
Located behind a secondary gated entrance within prestigious La Madera, 181 Loma Alta offers the perfect blend of privacy, modern luxury, and laid-back country living surrounded by breathtaking views, wildlife, and wide open Texas skies. Designed for both everyday living and entertaining, the open-concept floor plan centers around a stunning chef’s kitchen featuring premium KitchenAid appliances, built-in double refrigerator, oversized prep space, coffee bar with beverage fridge, butler’s pantry, and a window perfectly positioned above the sink overlooking the outdoor living areas. The adjoining living room features a gas fireplace, custom built-ins with designer sconces, and a dramatic stacking accordion door that seamlessly opens to the backyard retreat and expansive pasture views beyond. Privately situated on the back side of the home, the spacious primary suite offers a spa-inspired bath complete with soaking tub, oversized designer tile shower, dual vanities, custom cabinetry, and luxury finishes throughout. The lower level features a second living area opening directly to a private guest suite and walk-out access to the pool and patio. A spacious laundry room includes a center island, folding space, storage, workspace, and abundant natural light. Upstairs offers three additional bedrooms, including a hidden bookshelf entry leading into one bedroom, plus ensuite baths and beautiful wood flooring. The oversized four-car garage includes dual entry access, Tesla charging station, dog wash area, and extra height and depth designed for boats, large trucks, and recreational vehicles. Resort-style outdoor living includes a pool, outdoor kitchen, mounted TV, firepit lounge area, turf putting green, and unforgettable sunset views creating the ultimate private retreat.

181 Loma Alta Ct, Aledo

6101 Paper Shell Way, Fort Worth
$1,650,000
6 Beds ⋅ 5 Baths ⋅ 21312915 MLS
$15,000 SELLER PAID CLOSING COSTS! Welcome home to the good life. Behind the gates of The Orchards, on over an acre of mature pecan trees, sits a 5,274 sq ft estate with 6 bedrooms, 5 baths, and a private guest house, built for effortless entertaining and everyday luxury. A Control4 smart system puts lighting, audio, climate, and security at your fingertips. Gather in one of three living areas, host movie night in the media room with a Sony 4K projector, or cook in the chef's kitchen with built-in appliances and a wine cooler. Outside, a saltwater pool and spa with a rare pool chiller keeps the water cool all summer. Fire up the Big Green Egg, gather by the fire pit, and lower the motorized shade screens as the sun sets. A whole-home generator and EF5 tornado shelter offer peace of mind. Store your boat in the 23-ft garage with private access to the lake and dock. Zoned to Eagle MT-Saginaw ISD, this is luxury, security, and lifestyle under one roof.

6101 Paper Shell Way, Fort Worth

Listings provided by North Texas Real Estate Information Systems (NTREIS). Listing data has been deemed reliable but is not guaranteed to be accurate by the MLS.

Last updated:

How much is your home worth?

Get instant property value now!